- Period
- First quarter of the 6th c.
- Plan
- U-shaped, two storeys
- Monks
- The eastern range; economic buildings to the south
- Its wall
- 6th c., modified in the late 10th-c. fortification
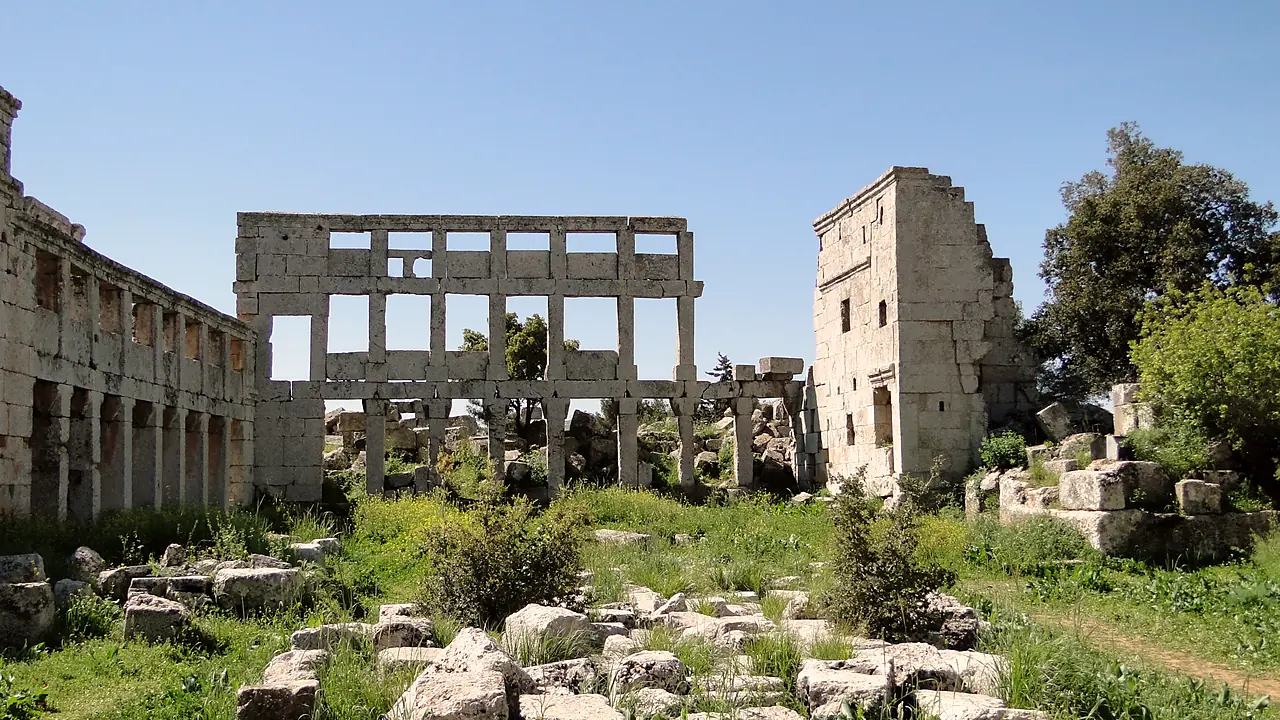
The monastery lies south-east of the church and occupies a U-shaped area. Arcaded galleries run along all its sides, so that with the eastern and southern basilicas it forms a rectangular courtyard. It is two storeys.
A wall enclosed the whole monastery in the first half of the sixth century, and was modified when the site as a whole was fortified at the end of the tenth — the monks wall became part of the citadel.
The monks lived in the eastern range; the southern held the monastery economic buildings. Which means this was not only lodging but a working establishment, feeding itself and feeding the arrivals.
South-east of it stood the monastery church, for the monks daily prayers rather than for pilgrims: a three-aisled basilica with arches on columns, its apse to the east, a service room to the north and a room for the keeping of relics to the south.
At the western end of the courtyard between monastery and church stands a rock platform that appears to have been prepared for preaching. Outside the western front of the monastery church are rock-cut basins, perhaps presses for wine or olive oil.